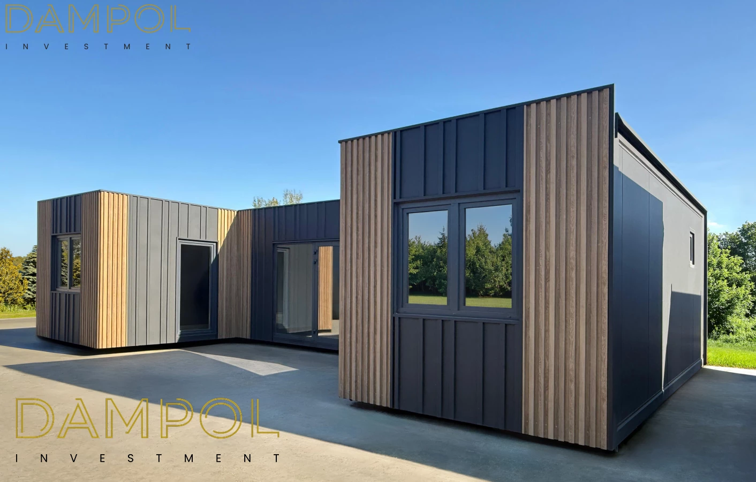
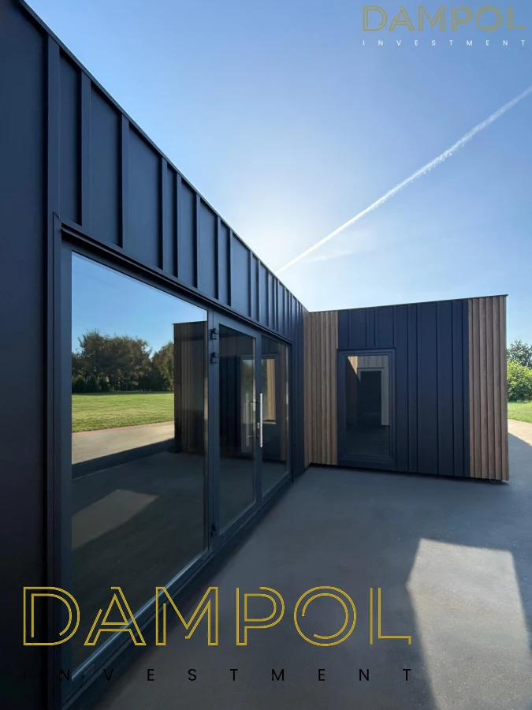
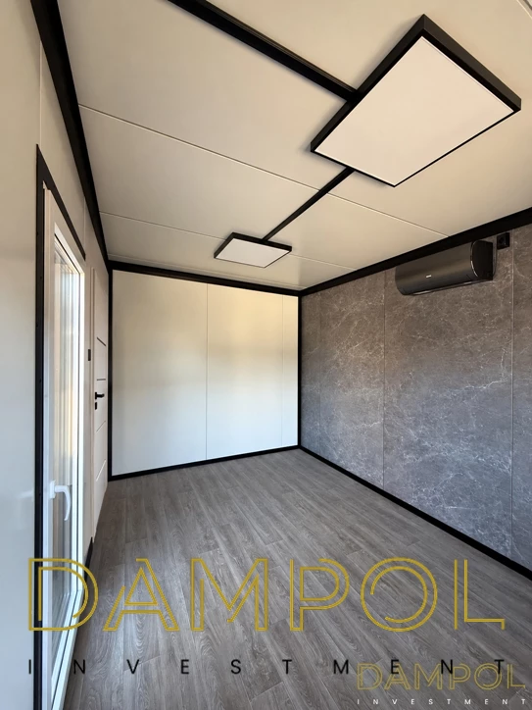
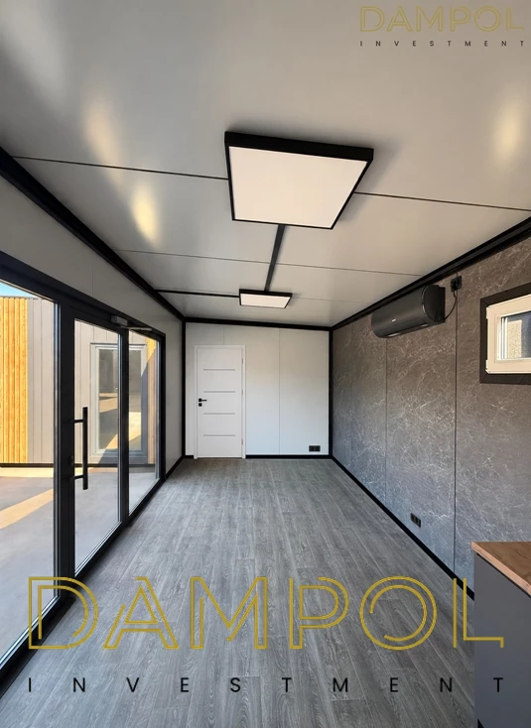
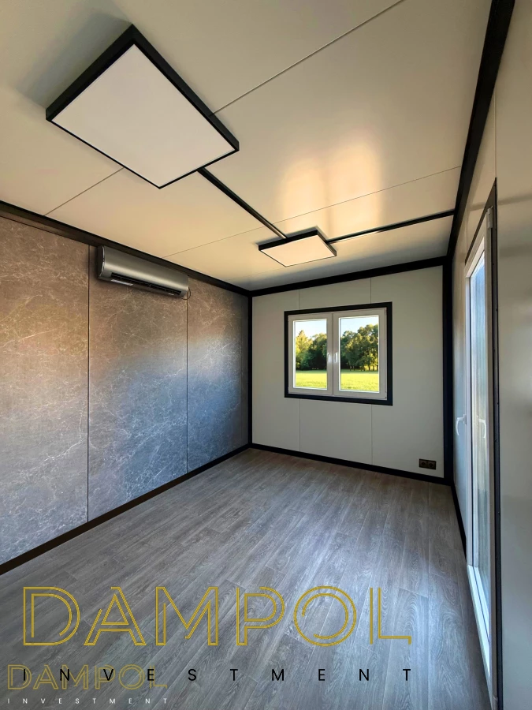
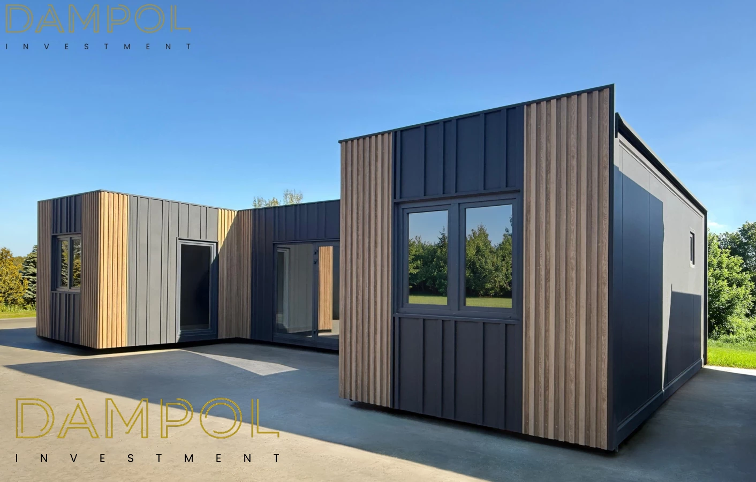
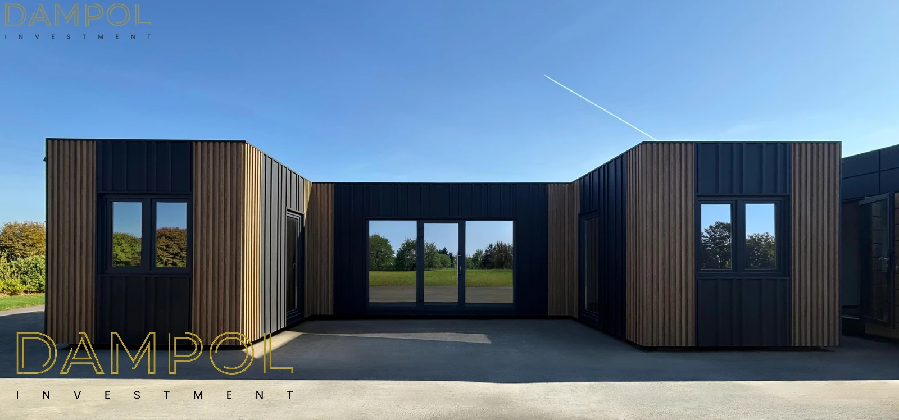
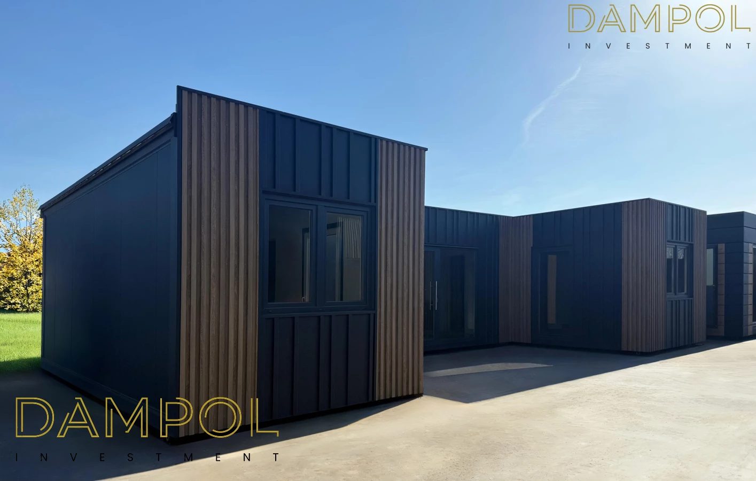
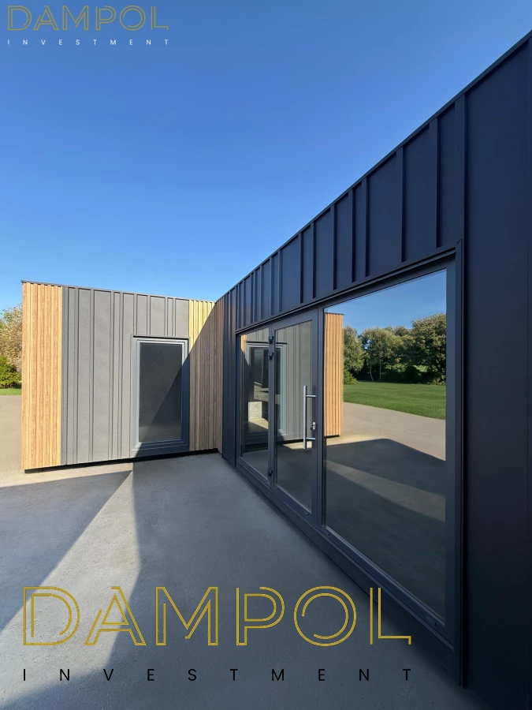
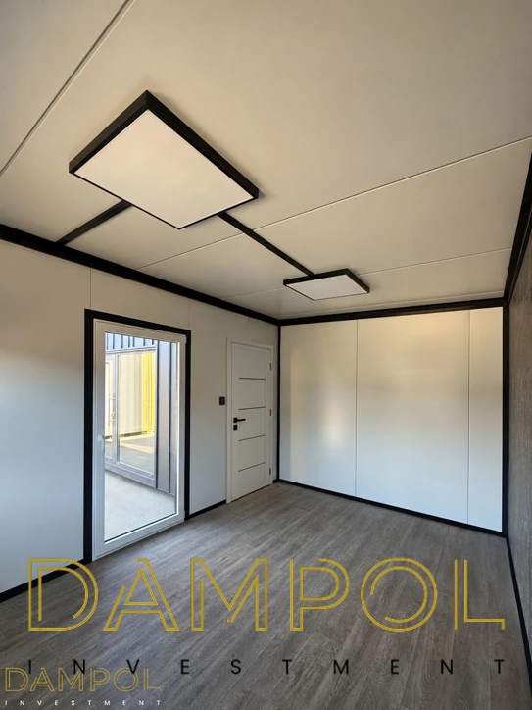
Set of 3 interlocking pavilions, 600x300,
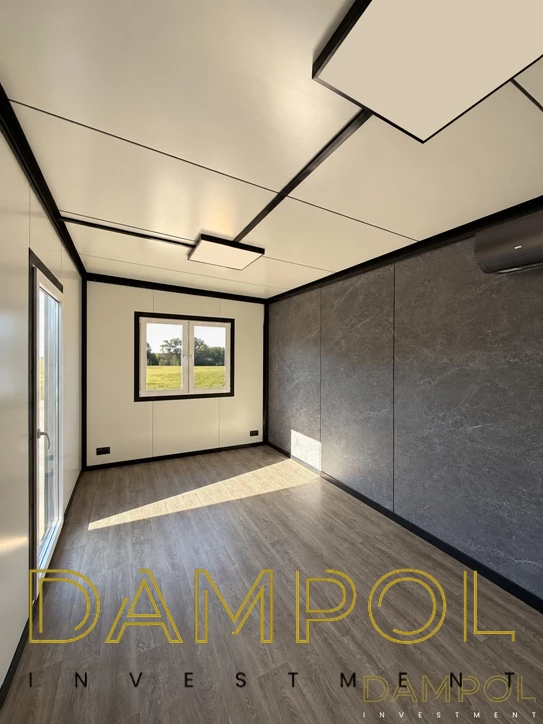
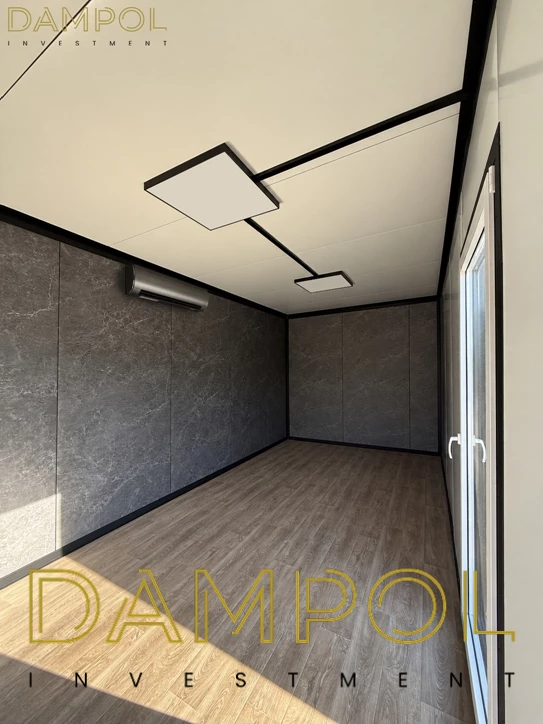
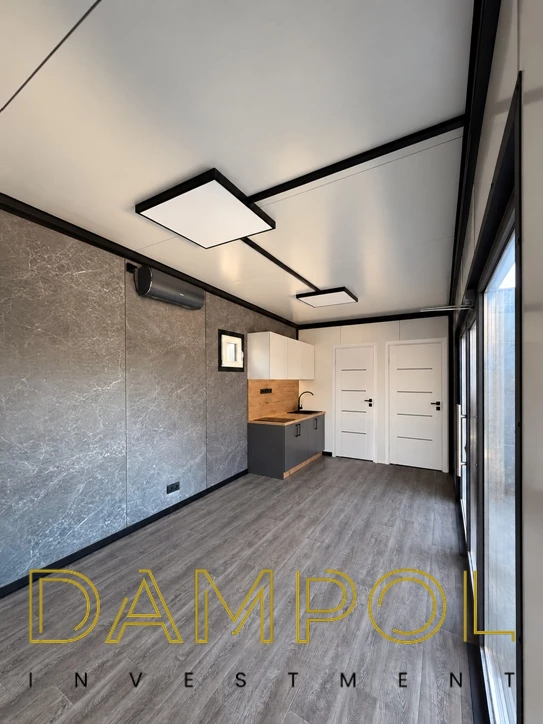
1. Insulation: 10 cm foam, white on the inside combined with Osaka Grey.
Angle-section frame, fitted with lifting lugs for unloading by a mobile crane or a crane.
Internal height: 260–250 cm.
The pavilion consists of three 600x300 modules
2. Central module
Aluminium glazing measuring 350×210 cm: glazed aluminium door with handle and door closer + 2x fixed panels.
LUX kitchenette.
50x50 PVC window on the rear wall
3. Left-hand module
On the shorter side (300 cm): a PVC window measuring 140×120 cm, tilt-and-turn.
PVC balcony window measuring 97×210 cm.
Module separated by a partition wall with an internal door.
4. Right-hand module
On the shorter side (300 cm): a PVC window measuring 140×120 cm, tilt-and-turn.
A PVC balcony window measuring 97×210 cm.
A module separated by a partition wall with an internal door.
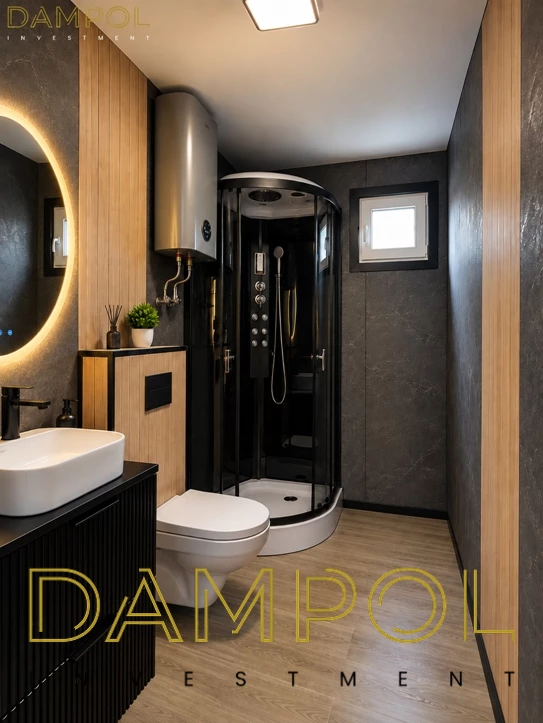
Separate bathroom to LUX standard, finished with Fibo panels
A 50×50 PVC window in the bathroom
5. Decorative elements: Winchester-coloured slats, matt black rails:
On the front wall of the central module
On the 3-metre side of the left-hand module.
On the 3-metre side of the right-hand module.
On the sides of the left and right modules joining the central module.
6. Three-phase electrical installation in black
7. Notes:
The bathroom, kitchenette, electrical installation and air conditioning in the pavilion are not yet 100% complete – the photographs show an illustrative layout
Pavilions available immediately

The photos on this website are for illustrative purposes only and do not constitute a commercial offer.